Save
Ask
Tour
Hide
Share
$975,000
New Listing

8798 Forrest Drive
Highlands Ranch, CO 80126

For Sale|Single Family Residence|Active
4
Beds
5
Total Baths
3
Full Baths
2
Partial Baths
4,050
SqFt
$241
/SqFt
1994
Built
Subdivision:
Meadow Creek
County:
Douglas

Due to the health concerns created by Coronavirus we are offering personal 1-1 online video walkthough tours where possible.
Call Now: 303-359-9504
Is this the listing for you? We can help make it yours.
303-359-9504
8798 Forrest Drive8798 Forrest Drive8798 Forrest Drive8798 Forrest Drive
Save
Ask
Tour
Hide
Share

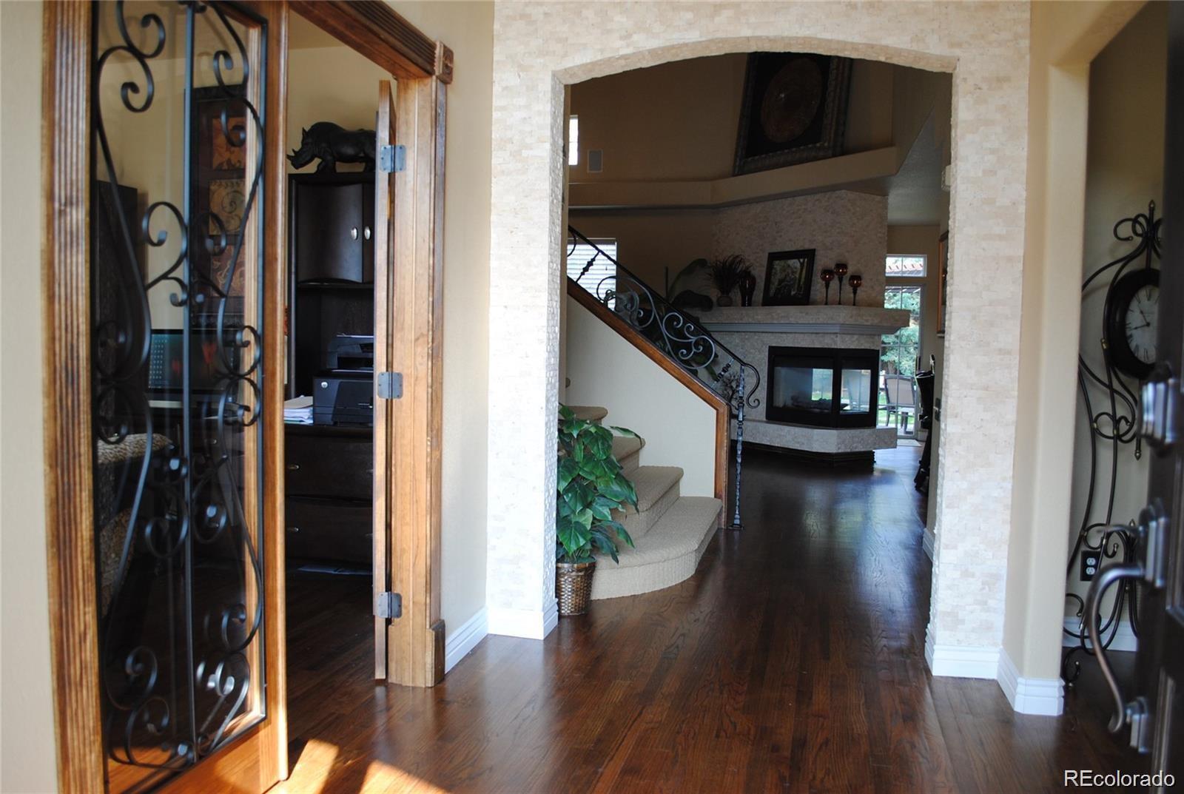
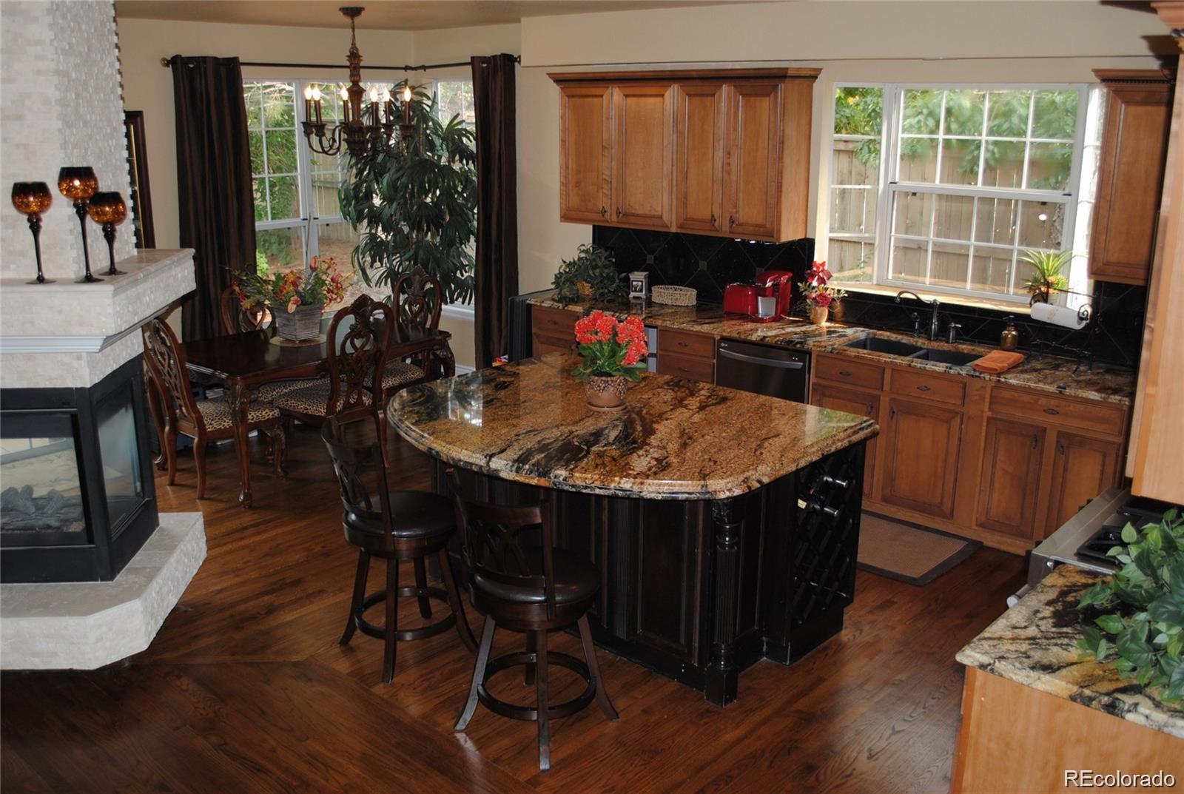
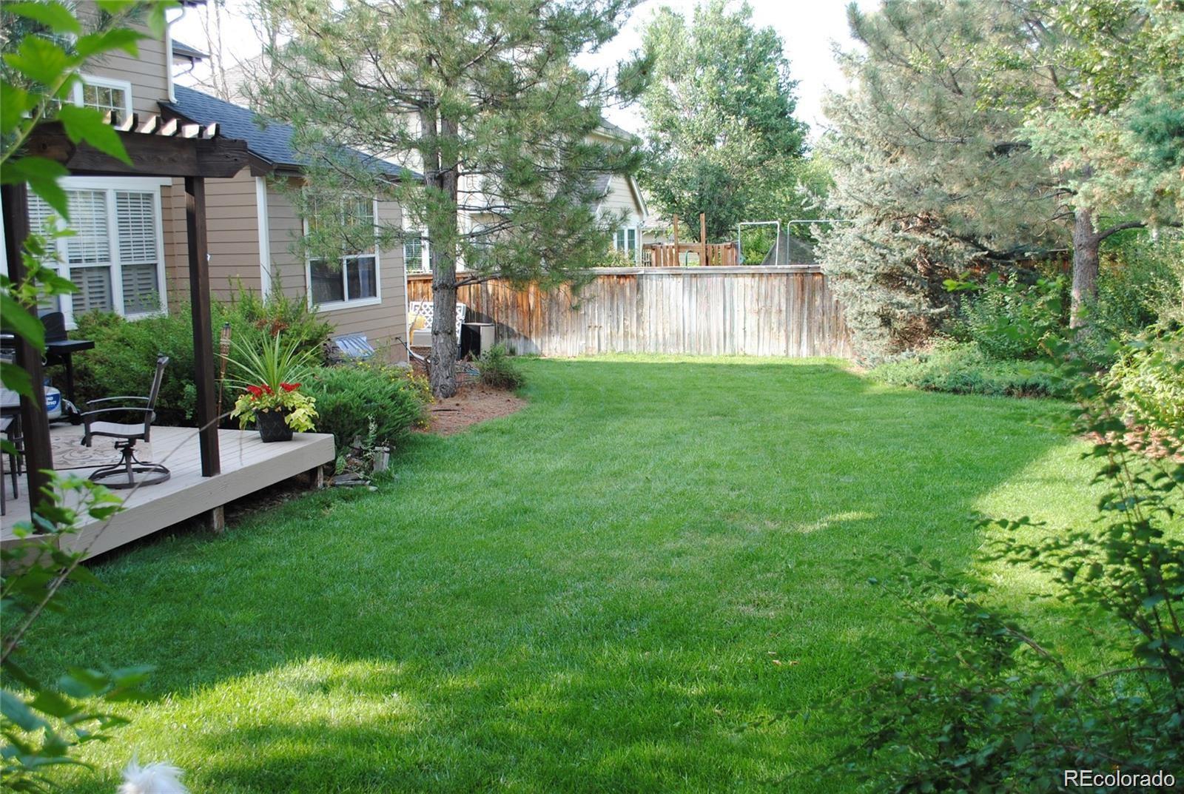
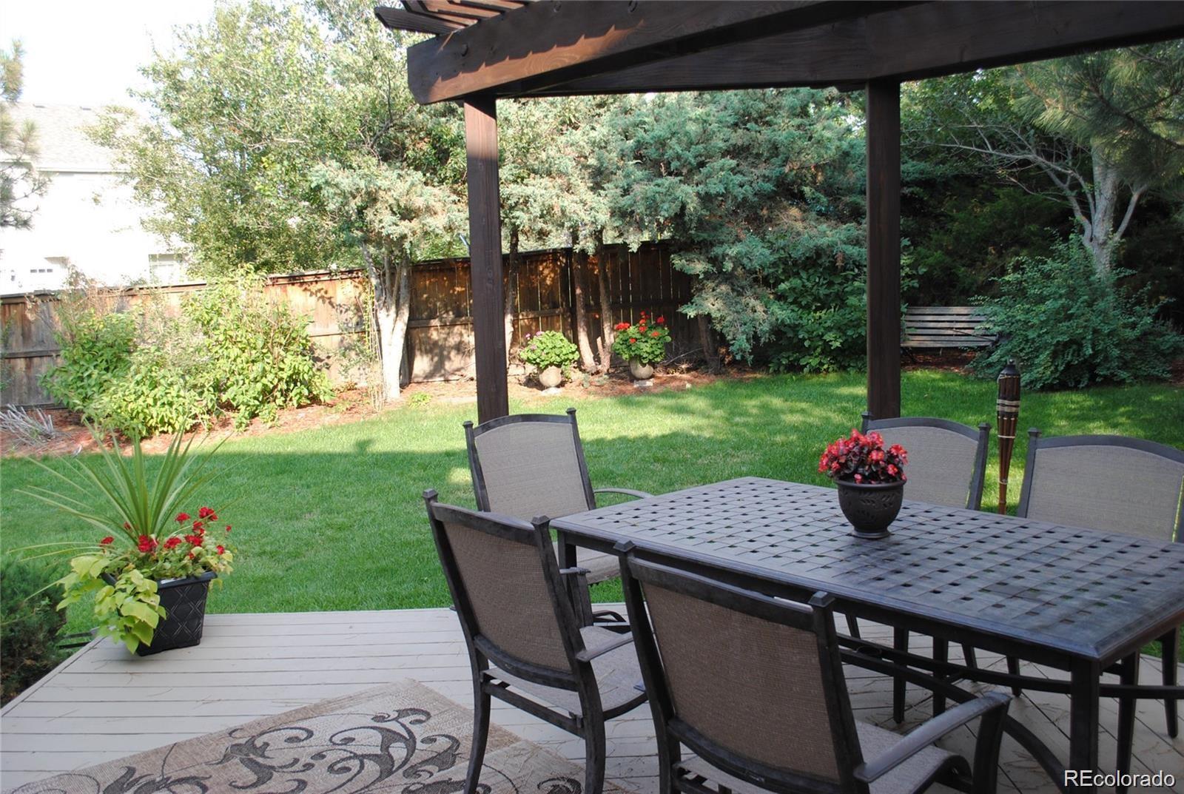
Fabulous Highlands Ranch Home! 4 bedrooms, 4.5 bathrooms, Loft, Main Floor Study, finished basement with/Rec Rm & Wet Bar*Across from Award winning Cougar Run Elementary and Park*High End Custom Upgrades throughout*Main floor Primary with spa like bathroom, walk in closet with washer/dryer hookups behind linen cabinet if needed*4th bedroom with on-suite bathroom*Grand Foyer w/Stone arched wall* Rod Iron French doors to the main floor study* Gleaming hardwoods on the main level* Gorgeous rare blown out kitchen with highest grade granite countertops, large entertainers Island, stainless steel appliances, gas stove and large Pantry* Soaring ceilings and windows in the Family Rm with 3 sided stone fireplace* Finished basement with recreational room/family room, exercise or open 5th bedroom, 3/4 bath, large laundry rm and stone wall full cabinets wet bar* Upstairs boast 3 bedroom plus a loft* Elegant rod iron staircase* Lush private backyard with arbor cover deck* Close to C470, Park Meadows mall, Restaurants, Grocery stores, Theatres and all amenities* Access to all 4 Recreational Highlands Ranch facilities with pools, clubhouse, fitness centers and tennis courts* Easily access to major routes to downtown Denver, Denver Tech Center, C-470 and I25*

Save
Ask
Tour
Hide
Share
Listing Snapshot
Price 
$975,000
Days On Site 
0 Days
Bedrooms 
4
Inside Area (SqFt) 
4,050 sqft
Total Baths 
5
Full Baths 
3
Partial Baths 
2
Lot Size 
0.21 Acres
Year Built 
1994
MLS® Number 
4700372
Status 
Active
Property Tax 
$5,741
HOA/Condo/Coop Fees 
$58 monthly
Sq Ft Source 
Public Records
Friends & Family
Recent Activity
17 hours agoListing updated with changes from the MLS®
17 hours agoListing first seen on site
General Features
Acres 
0.21
Attached Garage 
Yes
Garage 
Yes
Garage Spaces 
3
Lease Term 
Month To Month
Levels 
Two
Parking 
Attached
Parking Spaces 
3
Property Sub Type 
Single Family Residence
Sewer 
Public Sewer
SqFt Above 
2835
SqFt Below 
1215
SqFt Total 
4075
Zoning 
PDU
Interior Features
Appliances 
DishwasherDisposalDryerMicrowaveOvenRangeRefrigeratorTrash CompactorWasherWater PurifierWine Cooler
Basement 
Sump PumpFinishedFull
Cooling 
Ceiling Fan(s)Central Air
Fireplace 
Yes
Fireplace Features 
Family Room
Fireplaces 
1
Flooring 
CarpetStoneWood
Heating 
Forced Air
Interior 
Ceiling Fan(s)Granite CountersHigh CeilingsKitchen IslandOpen FloorplanPantryWalk-In Closet(s)Wet Bar
Main Level Bedrooms 
1
Bathroom Full 
Level - Upper
Bathroom Half 
Level - Main
Bathroom Three Quarter 
Level - Basement
Bedroom 
Level - Upper
Bonus Room 
Level - BasementDescription - Wet Bar
Dining Room 
Level - Main
Exercise Room 
Level - Basement
Game Room 
Level - Basement
Great Room 
Level - Main
Kitchen 
Level - Main
Laundry 
Level - BasementDescription - additional hookups in primary closet
Loft 
Level - Upper
Office 
Level - Main
Save
Ask
Tour
Hide
Share
Exterior Features
Construction Details 
Frame
Fencing 
FencedFull
Lot Features 
Corner LotLandscapedSprinklers In FrontSprinklers In Rear
Patio And Porch 
Deck
Roof 
Composition
Community Features
Association Amenities 
ClubhouseFitness CenterParkPoolSpa/Hot TubTennis Court(s)Trail(s)
Association Dues 
174
Financing Terms Available 
CashConventionalFHAVA Loan
HOA Fee Frequency 
Quarterly
School District 
Douglas RE-1
Schools
School District
Douglas RE-1
Elementary School
Cougar Run
Middle School
Cresthill
High School
Highlands Ranch
Listing courtesy of American Home Agents [email protected]


The content relating to real estate for sale in this Web site comes in part from the Internet Data eXchange ("IDX") program of METROLIST, INC., DBA RECOLORADO real estate listings held by brokers other than American Home Agents are marked with the IDX Logo. This information is being provided for the consumers' personal, non-commercial use and may not be used for any other purpose. All information subject to change and should be independently verified.

Neighborhood & Commute
Source: Walkscore
Save
Ask
Tour
Hide
Share